Please join us for the Piedmont Triad Chapter of USGBC June Event on June 10th from 5:30pm to 7:30pm: “Innovation in Green Building Materials & Energy Saving Building Applications" Come hear about the science of these ground-breaking materials and how they will transform perceptions of traditional building materials.
Speaker: Dixon Johnston, Quartek Corporation.
Quartek , a nanotechnology company, provides bio based phase change materials for energy saving building product applications.
Location: Volvo - Communications Building7900 National Service Road Greensboro, NC 27409

Friday, May 28, 2010

Bayview Office Building

R. E. Daffan, Inc. has started construction for the Bayview Office Building. Daffan will be the contractor and HICAPS, Inc. will provide scheduling services. The project is a 2-story, 25,000 sf building and is located in Woodbridge, VA near the Prince William County Government Center.
Monday, May 17, 2010
Energy Incentives
As part of our desire to provide added value to our projects, HICAPS is designing a process that will keep our clients on top of the tax credits/deductions and incentives that are available. These cost savings are not just limited to new construction. They can add huge cost savings to renovations and upgrading of energy systems. One very good resource is the Duke Energy website: http://www.duke-energy.com/north-carolina-business/energy-management/hvac-incentive.asp. This link will provide you with Smart Saver Incentives. Application Process & Contact Information are readily accessible. Our H/FACT group which provides Building Diagnostics and Assessments can provide information on energy audits and services that will help you determine your energy needs. Please call with any questions you may have. Our office number is 336-665-1234.
Friday, April 23, 2010
Mapping It Out


In a recent discussion on Marketing strategy it came to our attention that a good way to introduce our clients to the coverage area of HICAPS was to literally map it out. Since maps are a visual form of communication it brought to mind the old adage that “a picture is worth a thousand words”. With this in mind we felt it would give our clients a better understanding of what our coverage capabilities are.
Tuesday, April 13, 2010
Liberty University Stadium Construction

Branch and Associates of Roanoke is the project contractor.
Project Manager: Heather Bowman
Supertintendents: Dale Sherburne and Pat Benton
HICAPS Inc. is provding scheduling. Tom Smithey is the scheduling engineer.
Branch and Associates is working multiple shifts, 7 days a week. Projected completion date is September '10.
The demolition of the 21-year old facility is the first step toward construction of the new five-story suite and press tower that will overlook an expanded Williams Stadium for the 2010 football season.
The following is from a press release detailing the stadium construction:
The first of a three-phase plan calls for the addition of 6,600 seats added to the west side of the stadium, plus a 34,000-square foot press box. The brick and glass encased, Jeffersonian-style four-story tower will house club-level seating for qualified Flames Club donors, 16 permanent luxury suites, a banquet room which can hold up to 500 people, a 1000-seat classroom and a state-of-the-art press area. “The expansion of Williams Stadium will have a monumental effect on Liberty University and its football program,” stated Jeff Barber, Liberty’s Director of Athletics. “Above all else, this shows a great commitment from the University, and when you have a commitment, a lot of wonderful things can happen.”
Phase One of the plan is part of a multiphase effort to boost the stadium’s seating from its current capacity of 12,000 to 30,000 over the next five years. Phases Two and Three will add a new 4,000-seat middeck for the east side of the stadium and 6,400 seats in a horseshoe-shape area surrounding the end zone in the south end of the stadium. When all three phases are complete, the stadium will have undergone an estimated $22 million in improvements. The renovated facility will also ready the stadium for the future construction of upper desks on the west and east sides of the stadium that will bring the capacity to 60,000.
Wednesday, April 7, 2010
Merz Renovation Update Status


Project Manager: Greg Cook
Superintendent: Jim Green
Below is the work status of Merz:
Phase One
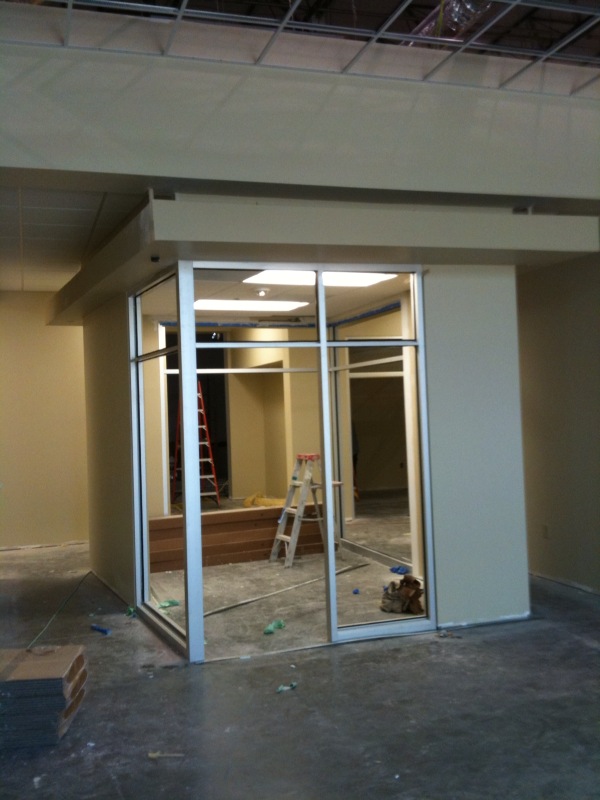
Interior store front glazing nearing completion
Final Painting in progress
Ceiling tile install nearing completion
Flooring install in progress
Installing toilet fixtures
Fabricating casework
Coordinating Board Room Table / Credenza fabrication
IT Area structural modifications nearing completion
IT Area wall framing in progress
Coordinating IT switch-over
Fire protection trim out in progress
Fire alarm system upgrades in progress
HVAC trim out in progress
Electrical trim out in progress
Phase Three
Wall framing complete
Wall rough-ins complete- awaiting inspections
Existing Office Area
Coordinating AV / Data improvements at existing conference rooms
Exterior
Coordinating Patio / Landscape design


Subscribe to:
Posts (Atom)