Hummer Construction Resources (HCR)
HCR is based in Roanoke, VA. HCR brings 25+ years of hands on mechanical, electrical and plumbing experience to the table. Like the rest of the team, our approach to building diagnostics is more of a practical evaluation that starts by employing technicians who were "raised in the field" and know their MEP systems inside and out. Whether you need electrical evaluation, mechanical commissioning or have indoor air quality issues, HCR can diagnose your problem and give you options on how to best remedy your situation. We help our clients get the most of their facilities and we call that value!

Showing posts with label Greensboro. Show all posts
Showing posts with label Greensboro. Show all posts
Tuesday, September 29, 2009

Thursday, August 20, 2009
Greensboro Country Club
 Greensboro Country Club


Responding to increased Fitness Center use, Greensboro Country Club decided to invest $3.9 million in an expansion of the existing facility, improve the Tennis Center retail area and renovate both women’s and men’s locker and rooms. Due to the very tight site, it was essential to carefully plan for the addition between the existing Fitness Center and the existing Swimming Pool. It was also important to Greensboro Country Club to keep all existing facilities open and operating during construction. HICAPS was hired by Greensboro Country Club to develop and manage the project schedule that would coordinate the challenging site and operational issues. HICAPS also maintained the project budget report and facilitated all owner/contractor meetings and generated the meeting minutes and associated reports.
Saturday, May 2, 2009
2003 Bond Project – Guilford County Schools
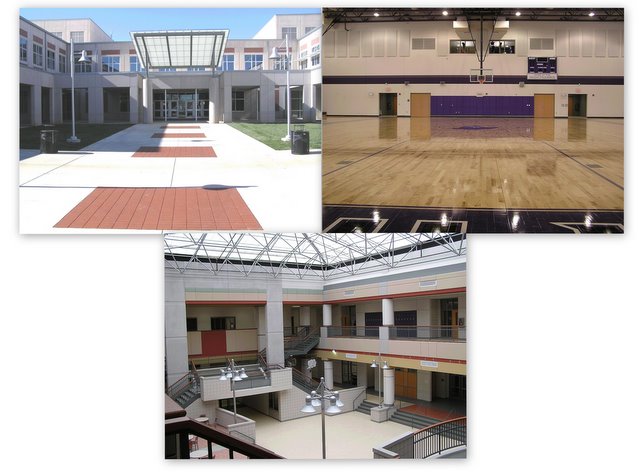
Northern Guilford Middle School and Northern Guilford High School
This 120 acre site is now home to a 285,000 sqft high school, a 140,637 square foot middle school, stadium, ball fields, and sustainable design features.
This 120 acre site is now home to a 285,000 sqft high school, a 140,637 square foot middle school, stadium, ball fields, and sustainable design features.

Pleasant Garden Elementary
A 20, 800 sqft addition that includes classrooms and a cafeteria.
A 20, 800 sqft addition that includes classrooms and a cafeteria.

Guilford Elementary
A new 89, 900 sqft building intended for a student body population of 750.
A new 89, 900 sqft building intended for a student body population of 750.

Parkview Elementary
This 26,406 sqft project includes six classrooms, a multipurpose room, a media center and various administrative spaces added on to an existing school site.
This 26,406 sqft project includes six classrooms, a multipurpose room, a media center and various administrative spaces added on to an existing school site.

EP Pearce Elementary
A 89, 400 sqft school built on a new site, intended for a student body population of 750 students.
A 89, 400 sqft school built on a new site, intended for a student body population of 750 students.
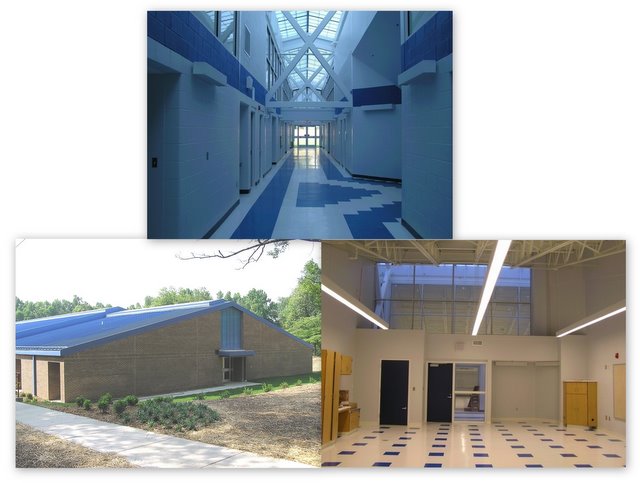
Oak View Elementary
A 19, 952 sqft addition of 11 classrooms.
A 19, 952 sqft addition of 11 classrooms.
HICAPS’ SERVICES
• Construction Manager / Owner’s Representative
• On-site Project Management
• Cost Estimating
• Customer / Design Coordination
• Bid Process Management
• Value Engineering Management
• Construction Management
• Schedule Management
• Move-in Coordination
• Project Closeout
• Construction Manager / Owner’s Representative
• On-site Project Management
• Cost Estimating
• Customer / Design Coordination
• Bid Process Management
• Value Engineering Management
• Construction Management
• Schedule Management
• Move-in Coordination
• Project Closeout
Subscribe to:
Posts (Atom)